ACCI · ACCI main hall, Abuja · September 2026
Eight cameras in a 32 by 62 metre hall
A special Sunday service with eight camera positions, four picture surfaces, two consoles and a bonded uplink to YouTube. Every cable was drawn, measured and counted against the pool before a single reel was unrolled.
- Hall
- 32 × 62 m, gallery deck at 3.2 m
- Cameras
- 8, including 3 rovers and a crane
- Screens
- LED wall 18 × 3 m, two 4 × 3 m, six 55 inch TVs in three bays
- Signal
- Fibre HDMI trunks, ATEM program, timer feed
- Uplink
- Bonded cellular, YouTube
- Deliverable
- 14-page technical plan, 3D sheets, cable register, interactive planner
Survey
Walk the hall, measure what the drawings do not show.
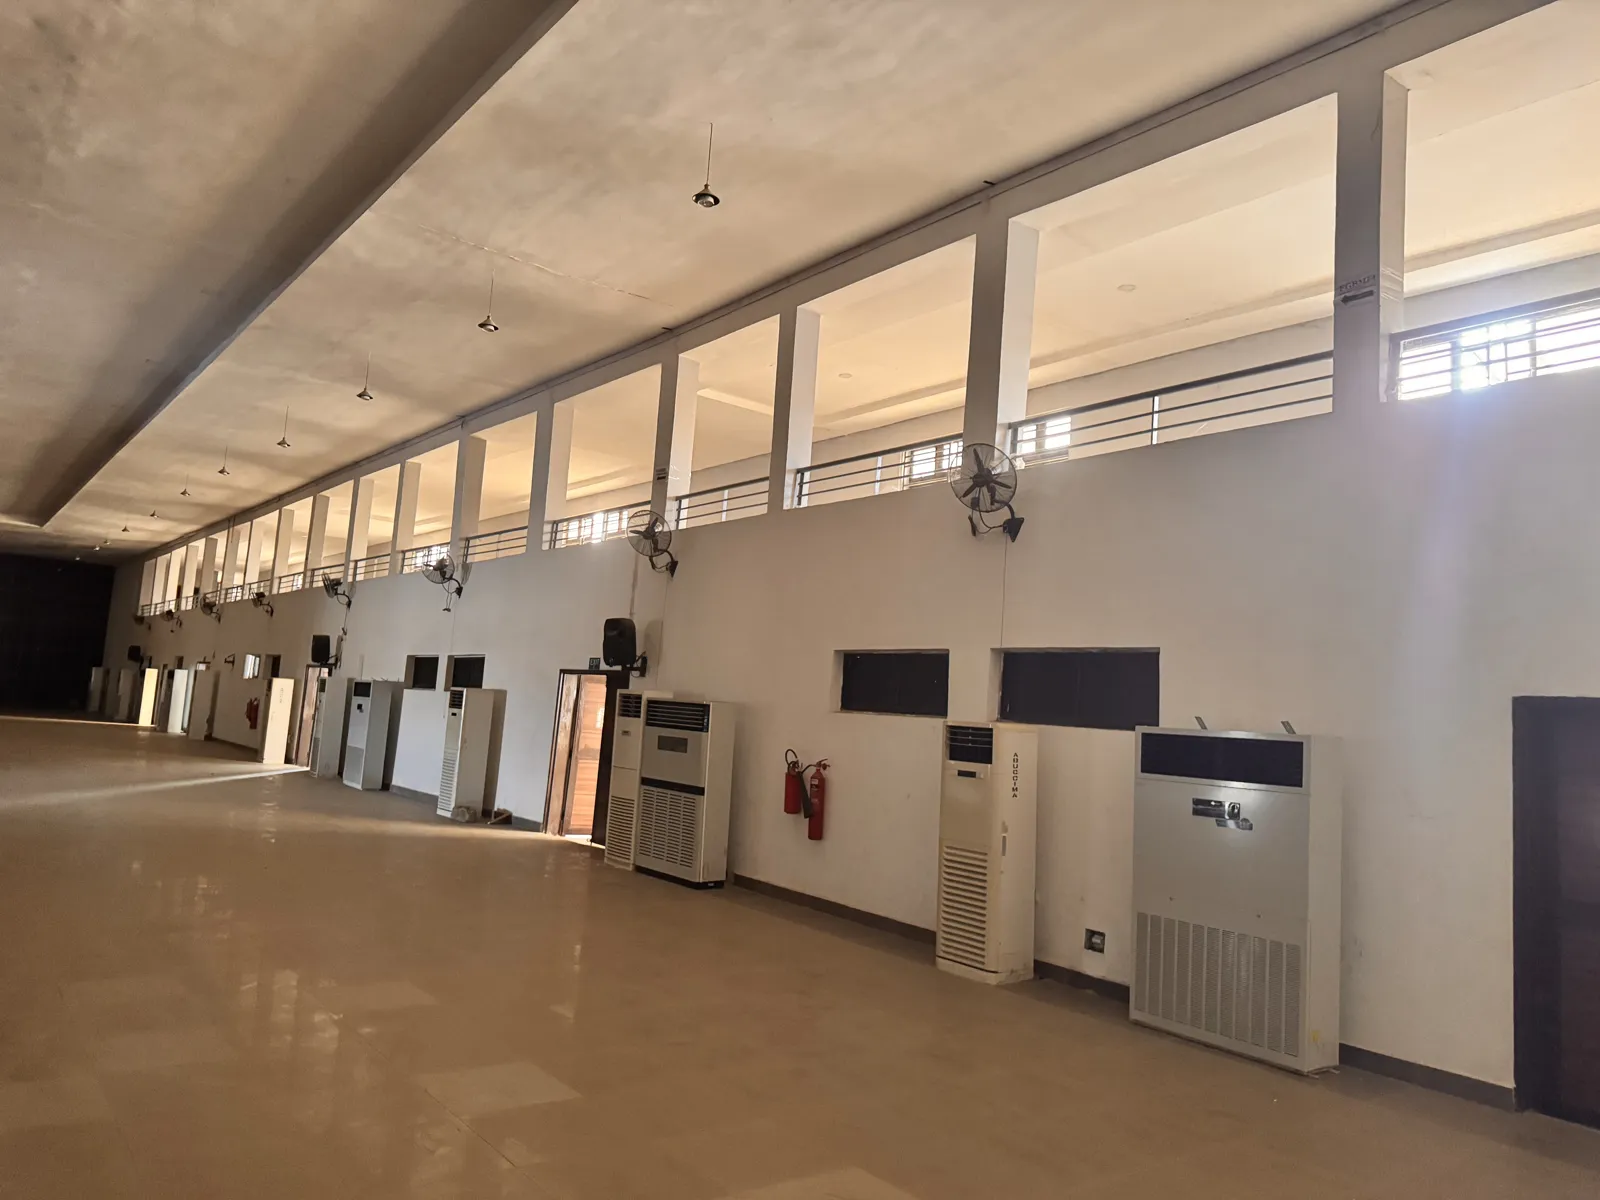
The gallery turned out to have 2.9 metres of clear height, which killed one of the planned 4 by 3 metre screens. It was replaced with six 55 inch TVs in three bays, chained on 20 metre fibre hops, and the whole plan re-rendered from the new numbers in an afternoon.
Draw
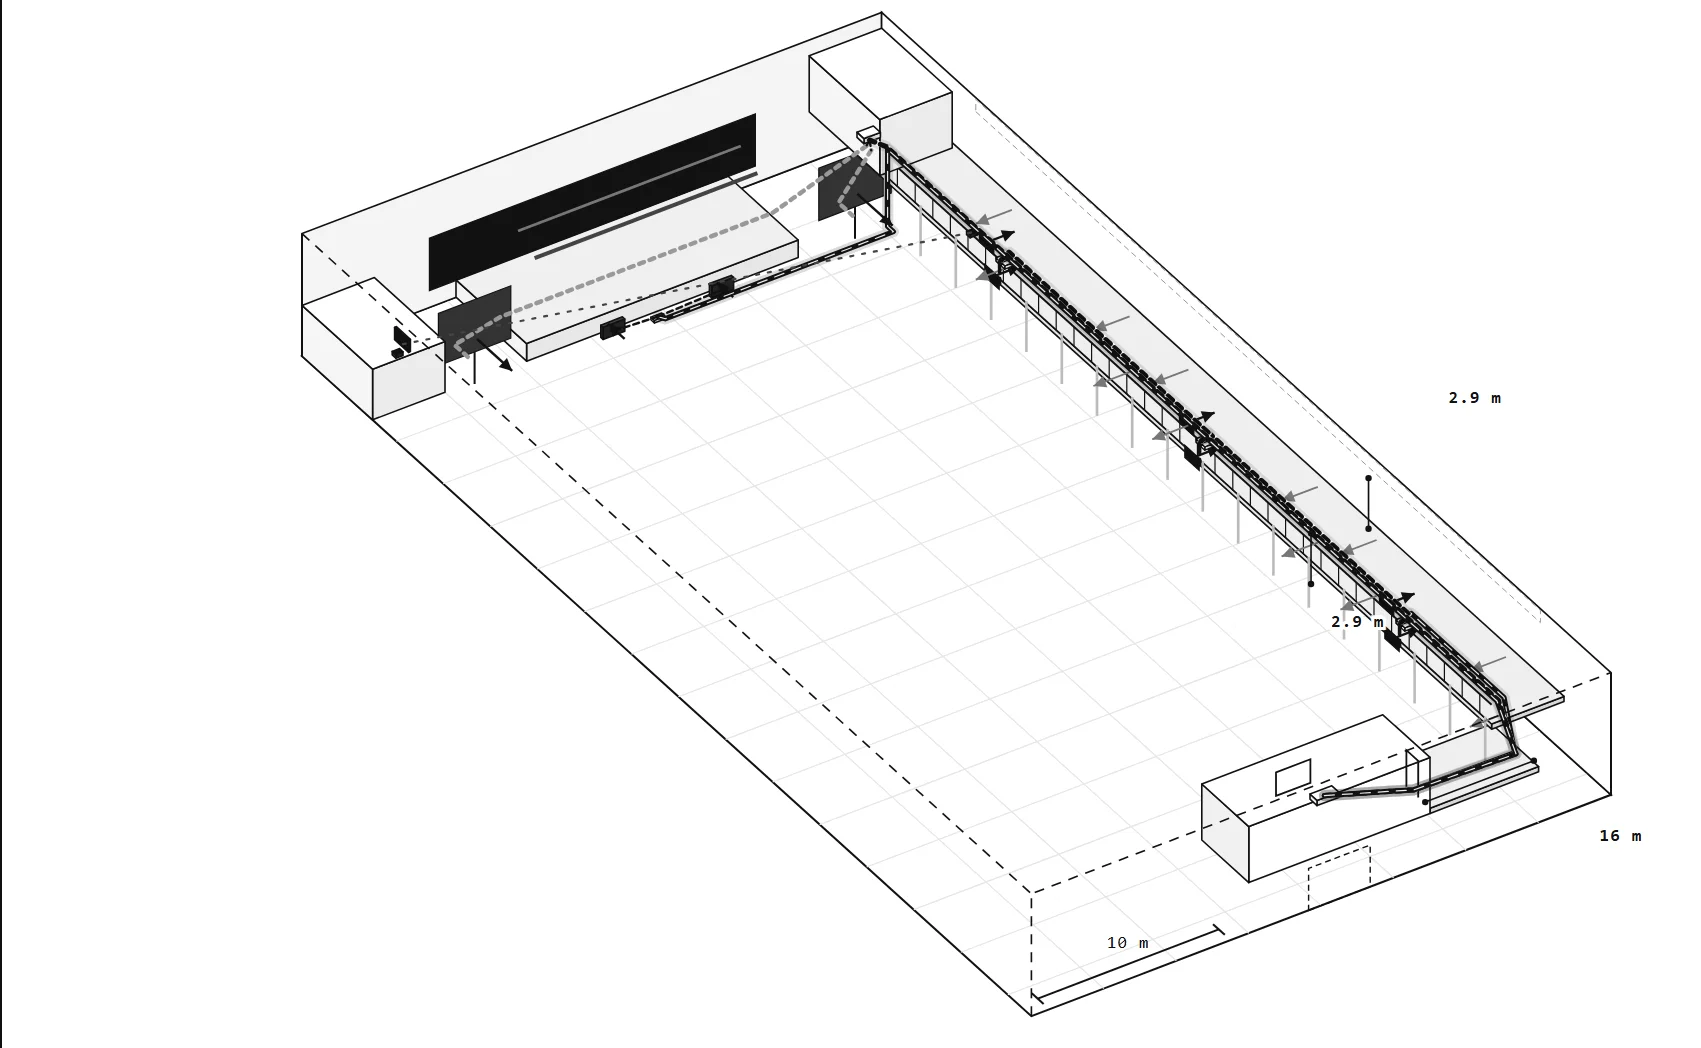
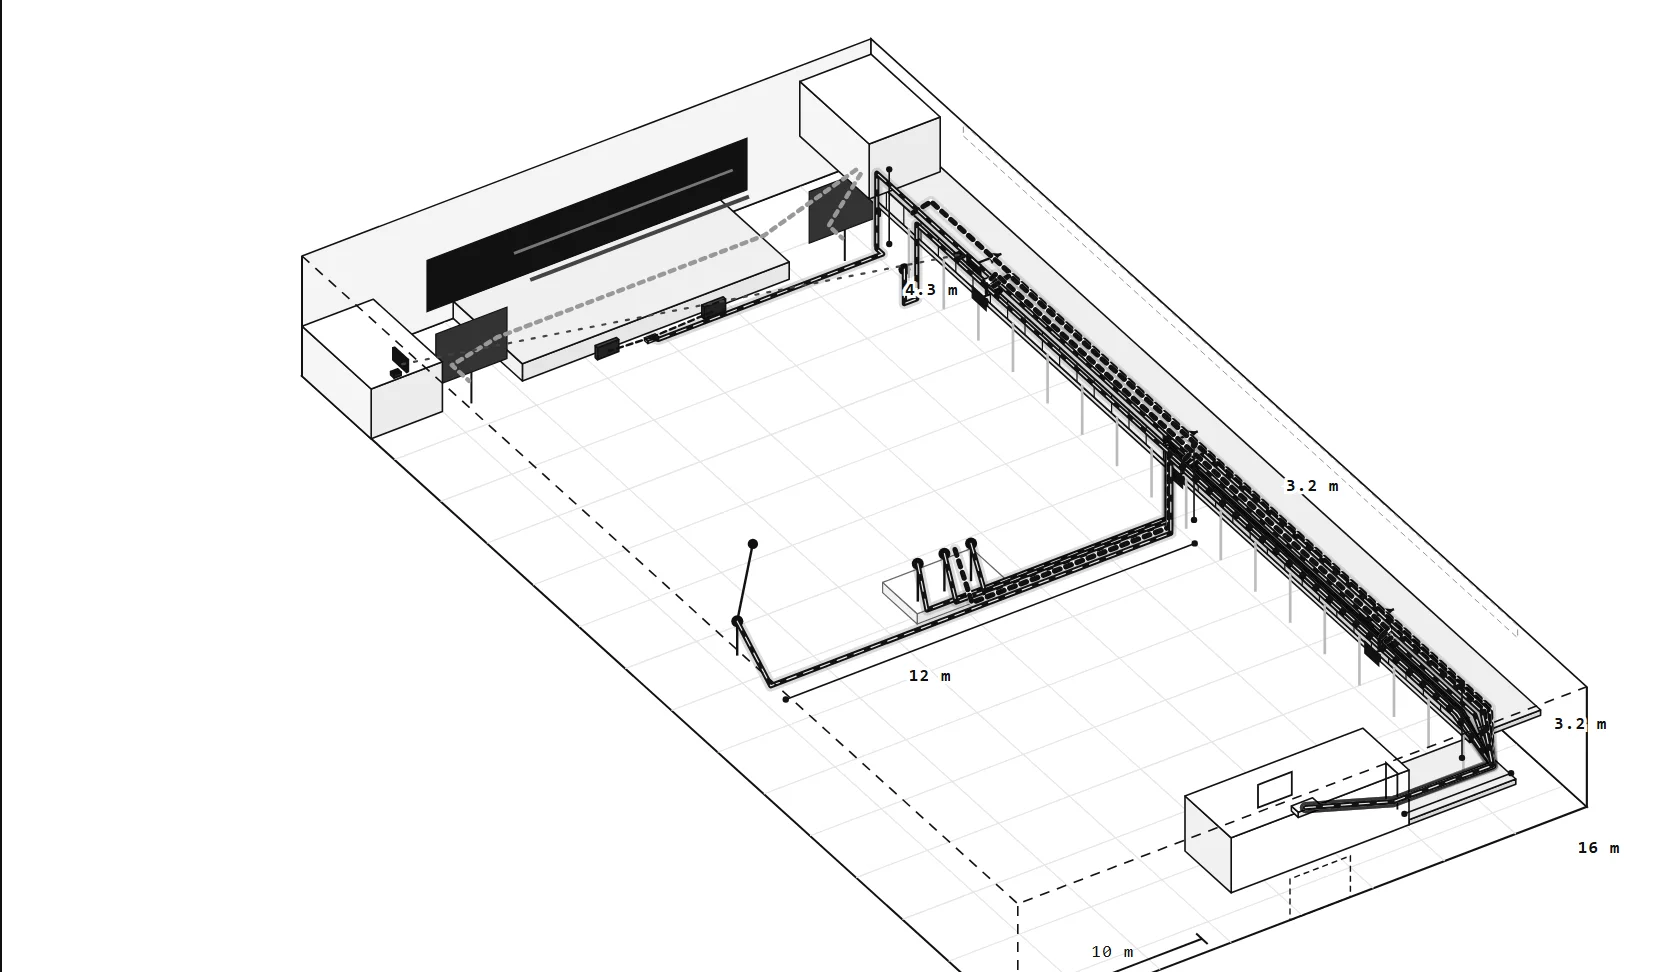
Every run in the building, in three dimensions, with the cable budget on the same sheet.
The drawings are generated from one data file that holds the hall geometry and every cable run with its length. Change a number and every drawing and the cable register update together, so the crew rigs from the same picture the plan was costed on.
Build
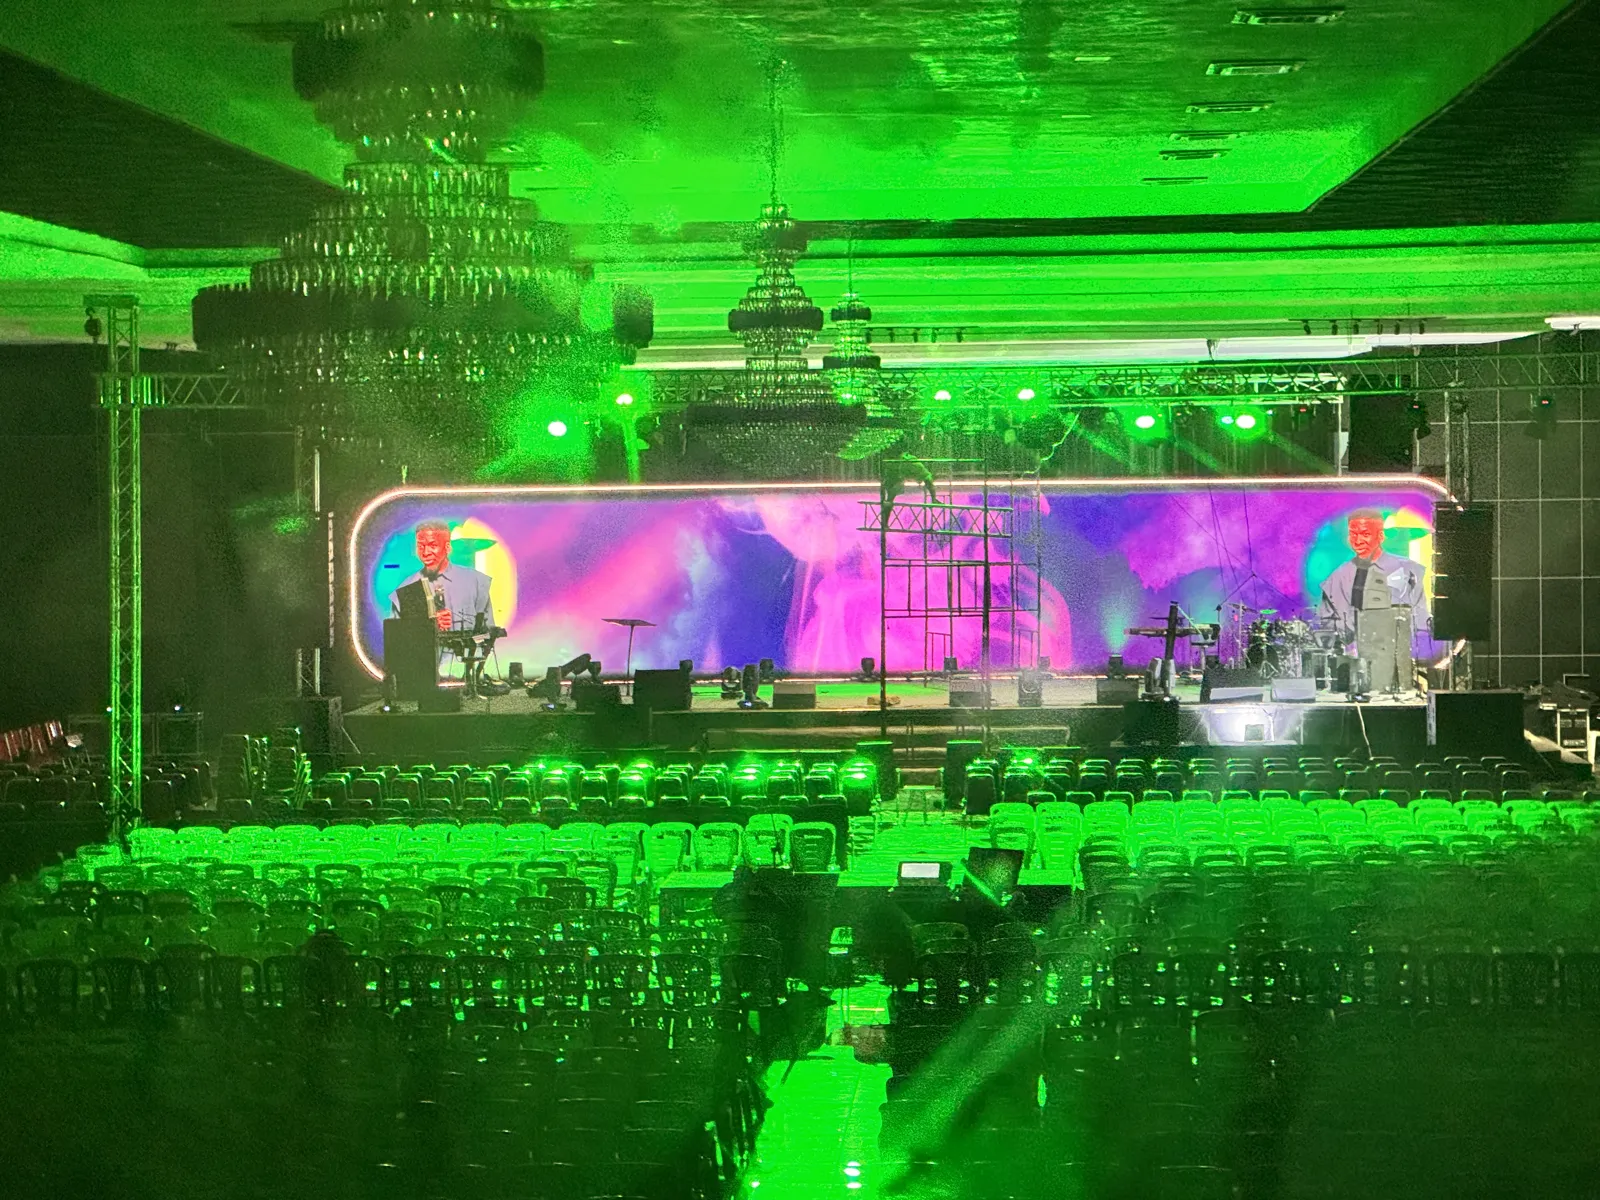
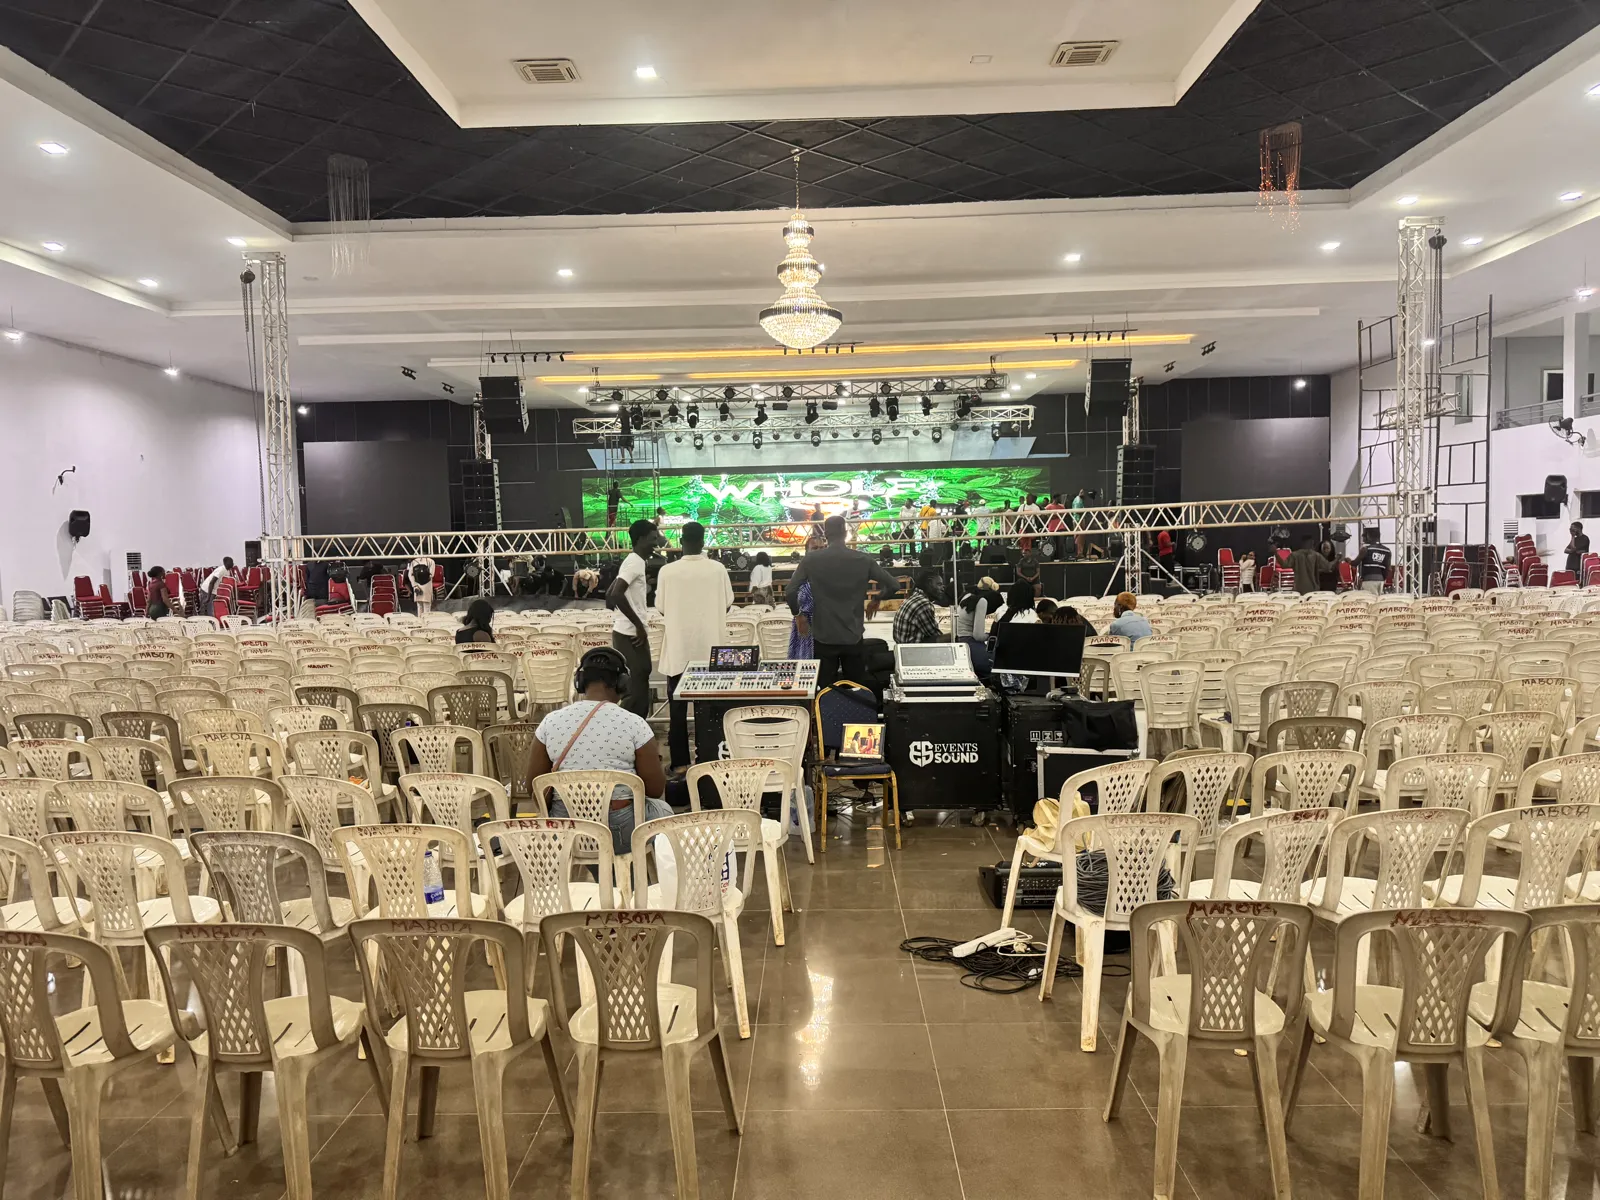
Saturday evening: the wall on its truss, flashed green to check every panel before the content goes on.
On air
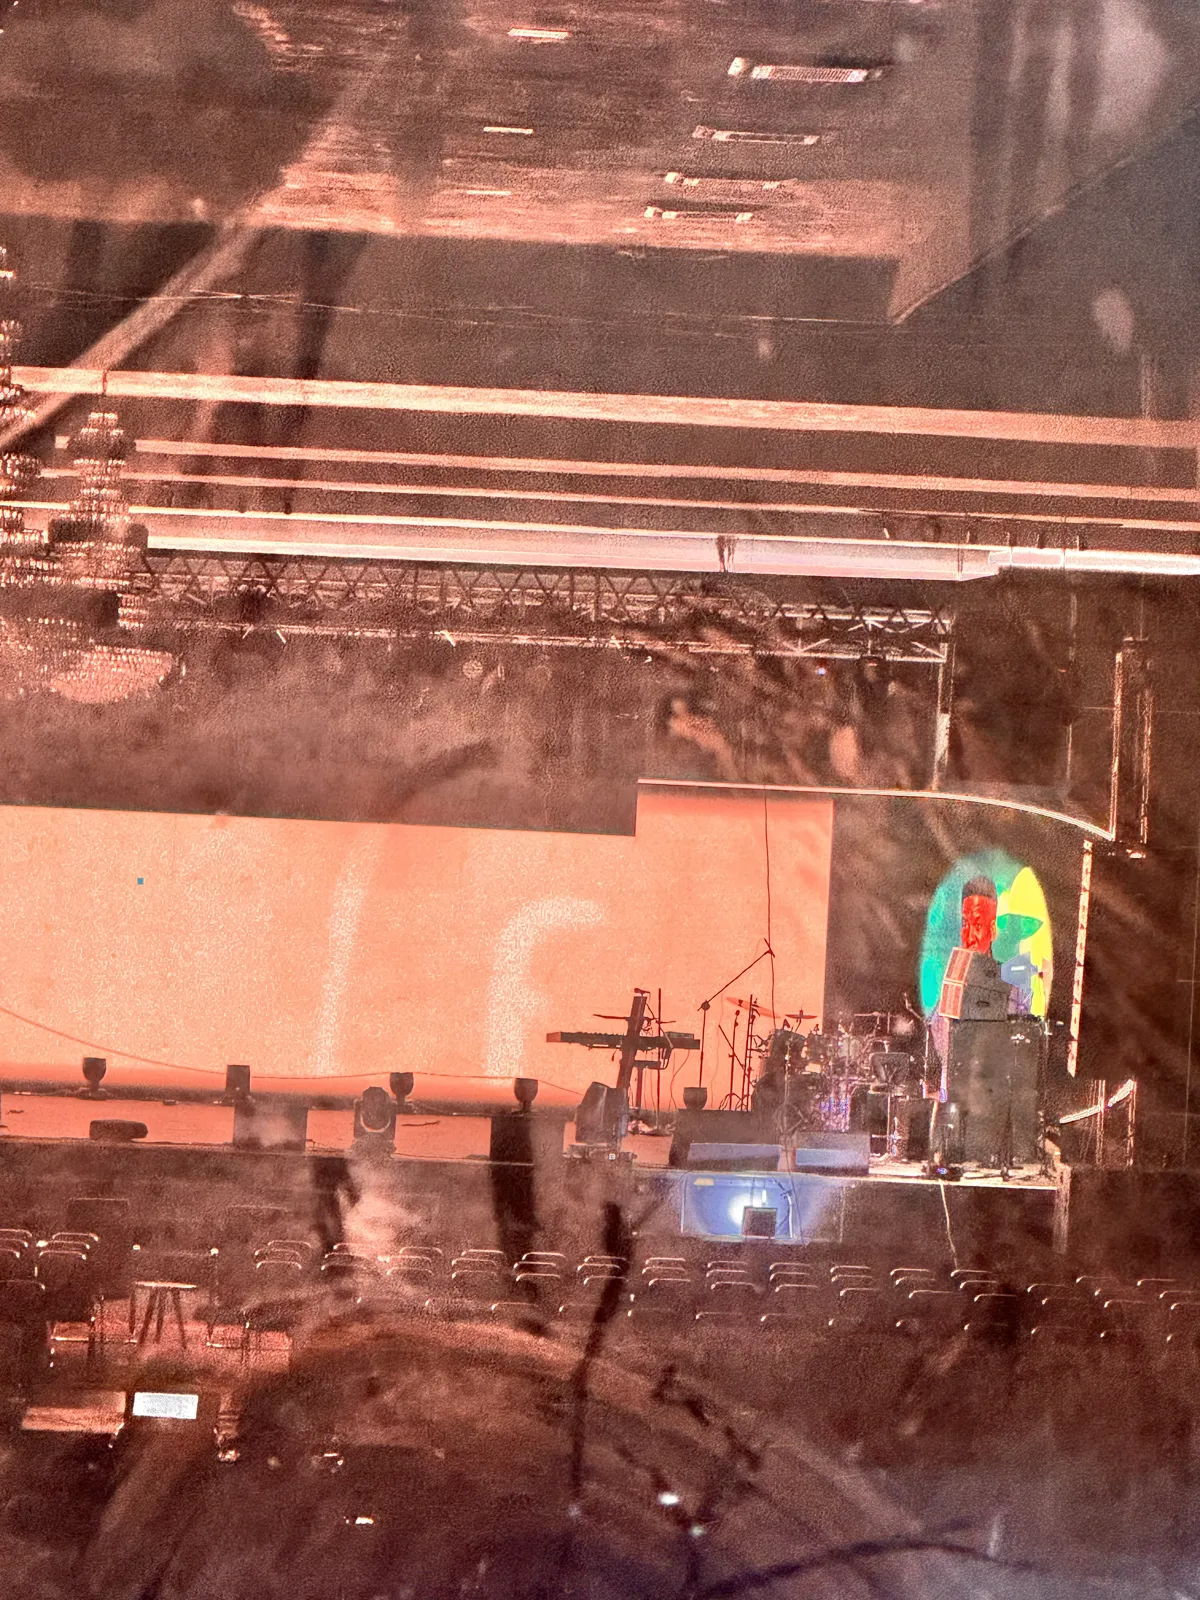
Screens live before dawn, eight cameras switched and streamed on a bonded uplink.